N&S Joinery
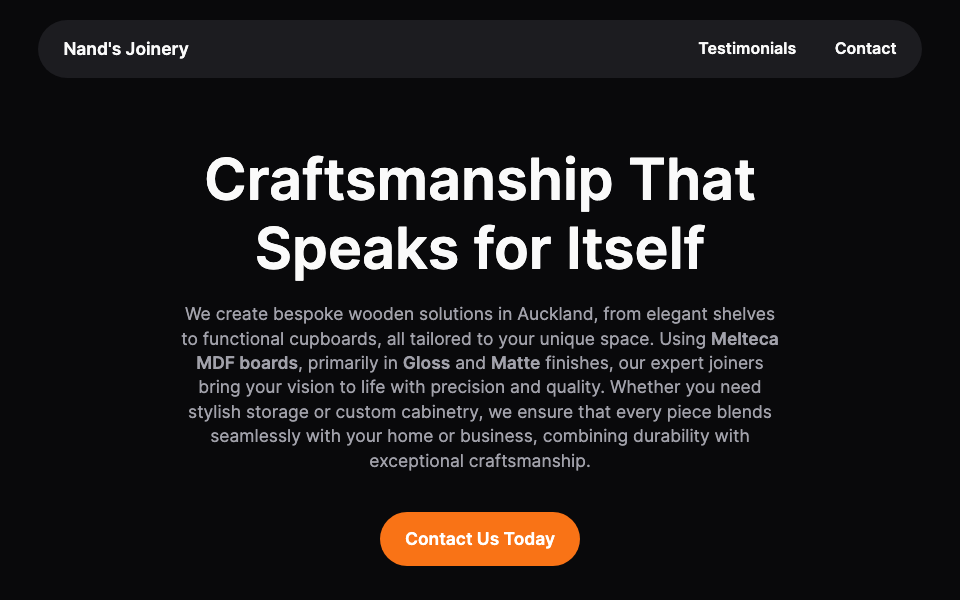
Bespoke joinery sells on the work itself, so the site had to get out of the way and let the photography do the talking.
- Launched
- 2024
- Sector
- Bespoke joinery
- Scope
- Concept direction and build
- Audience
- Architects, builders, homeowners
The problem
Joinery buyers fall into two groups who want opposite things. An architect or builder is checking whether the workmanship meets a standard and whether the shop can hit a programme. A homeowner is deciding whether they like the look and whether they can afford it.
The previous presence served neither. Small images in a grid, no sense of scale, and nothing that distinguished a bespoke shop from a kitchen retailer.
What we did
We went dark. A near-black ground makes timber grain and finish read the way they do in a showroom, and it separates the business visually from every white-and-beige kitchen company in Auckland.
Photography runs large, with room around it. Each project carries the material, the brief and the constraint rather than a caption, which is the detail an architect is looking for and the reassurance a homeowner needs.
The concept work came first. We developed the visual direction as a brand exercise, then built the site inside it, so the look holds up on a business card and a trade stand as well as a screen.
Where it landed
N&S now presents as a workshop with a point of view rather than a supplier of cabinets. The dark treatment gives the business a look competitors have not copied, which matters more in a category where everyone photographs the same kitchens.
The client came in with an open brief and we worked through a couple of directions together before committing to this one.
“Kage Works worked with us closely and suggested a couple of website directions for taking our business forward. Very happy with the outcome.”
Want something like this?
Tell us about the business and what the site or app needs to do. You get a reply within one business day.
Start a project